Seamless Transitions: Creating a Unified Design Flow from Kitchen to Bath Jul 06, 2026
Begin by selecting a unifying color palette. Color is one of the fundamental tools in creating a connected look across spaces. Opt for neutral tones such as whites, greys, or beiges to establish a natural flow. However, you can also choose bolder colors that resonate well with your personal style, ensuring that these shades are replicated or subtly reflected in both the kitchen and bath. For instance, if your kitchen boasts navy blue cabinetry, consider incorporating elements of the same hue in bathroom accessories or towels.
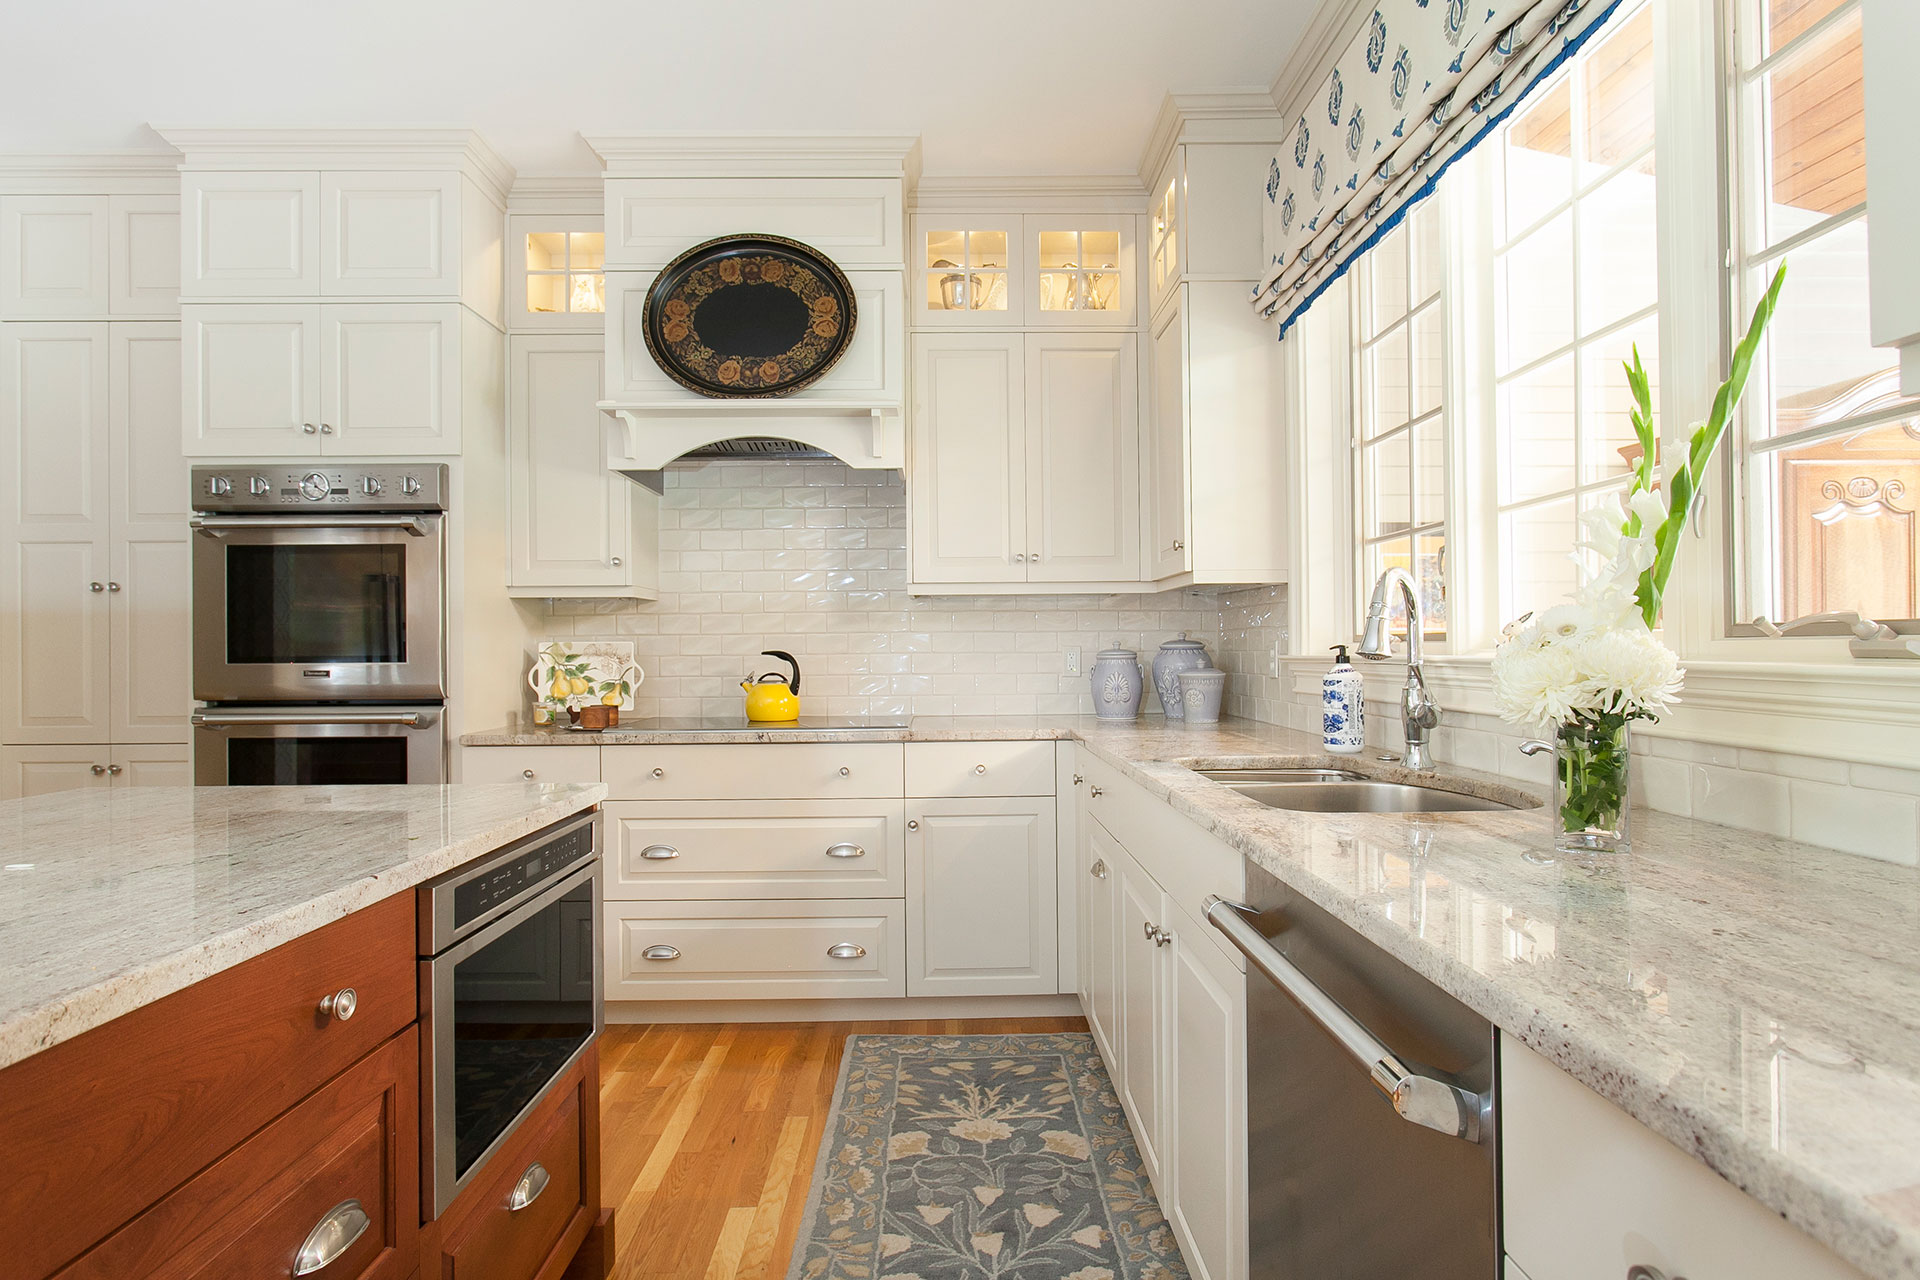
Materials play a critical role in design continuity. When choosing materials for countertops, cabinets, and flooring, consider options that offer style and durability. Granite or quartz are excellent choices for both kitchen and bathroom countertops due to their resilience and aesthetic appeal. For cabinetry, using the same wood species or paint finish can create a unified look. Flooring should also complement both spaces; consider tiles that transition well from the kitchen to the bath, such as porcelain or ceramic options that are water-resistant and easy to clean.
Fixtures and hardware are the final touches that can tie your spaces together seamlessly. Coordinate faucets, handles, and other hardware by choosing a single finish like brushed nickel or matte black. This continuity provides a polished look and ensures that the two spaces aren’t competing for attention. Simple, sleek lines in fixtures work well in creating a modern, unified appearance.
Incorporating design elements that echo the architecture or style of your home can also contribute to a cohesive design. For example, if your kitchen features crown molding or wainscoting, extending this design into the bathroom can create a sense of unity. Similarly, consider lighting that complements both areas, such as pendant lights in the kitchen mirrored by similar wall sconces in the bathroom, to bring about visual harmony.
Maximizing natural light is another effective strategy. Large windows or strategically placed skylights can bridge your spaces through shared light, making them feel open and inviting. Reflective surfaces like mirrors or glossy tiles can amplify this light, adding to the seamless transition between areas.
Finally, don’t forget about personalized touches. Artwork, plants, or decorative items that appear in both spaces can subtly reinforce a cohesive theme and make your home feel truly connected. Think about pieces that complement your chosen color palette and materials, ensuring that each room reflects your personal style.
At Litchfield Hills Kitchen & Bath, we are passionate about helping you achieve the perfect balance and flow in your home’s design. Whether you're starting from scratch or looking to refresh your existing spaces, our team of experts is committed to delivering results that captivate and inspire. Embrace the possibility of seamless transitions and witness how a unified design can transform your home into a tranquil, stylish haven. Visit us today to learn how we can bring your vision to life.
/filters:no_upscale()/filters:format(webp)/media/7c11d708-d37c-459c-a7d4-f9637a743397.jpeg)